Project overview
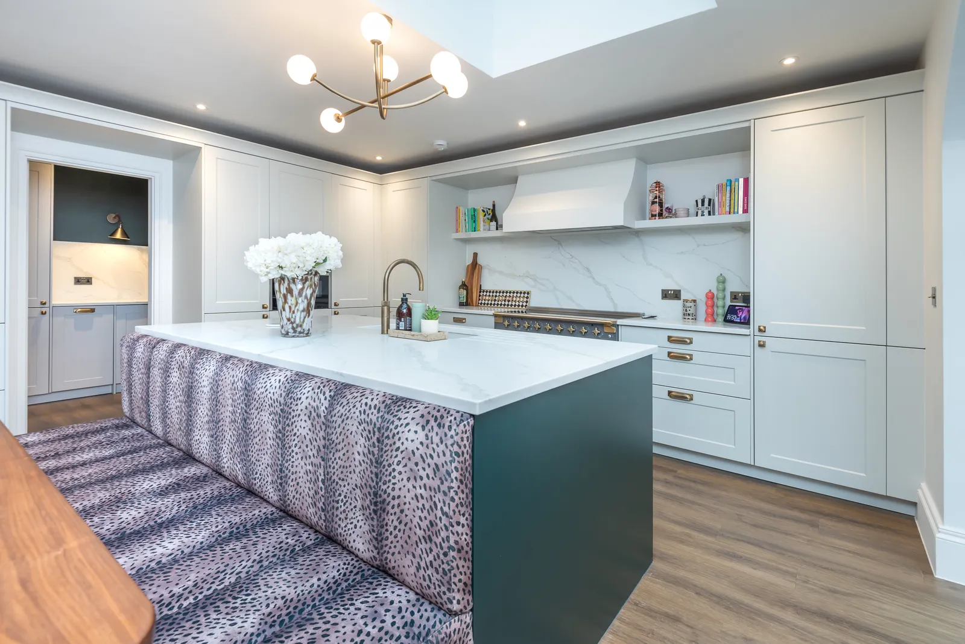
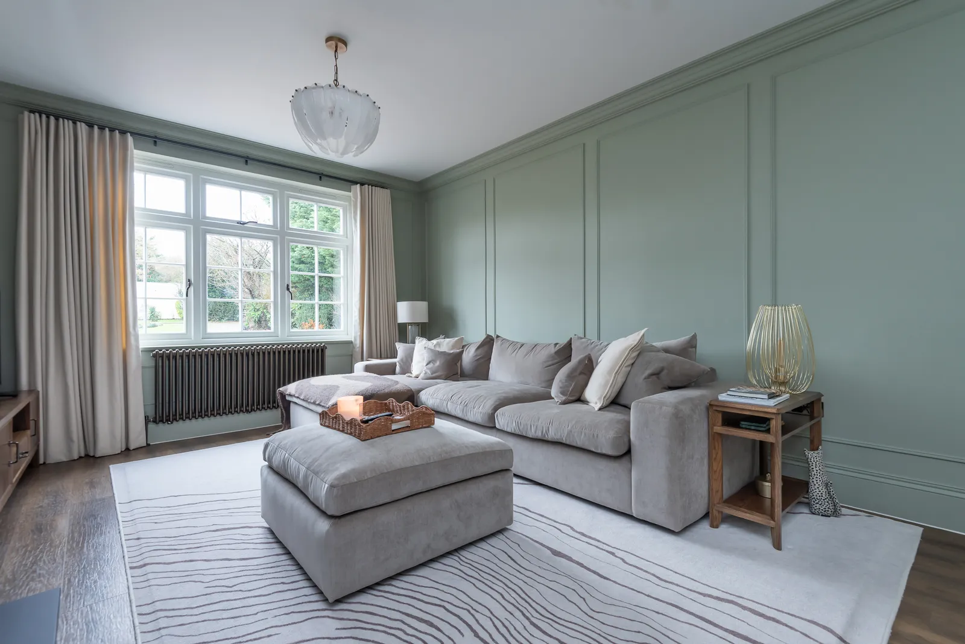
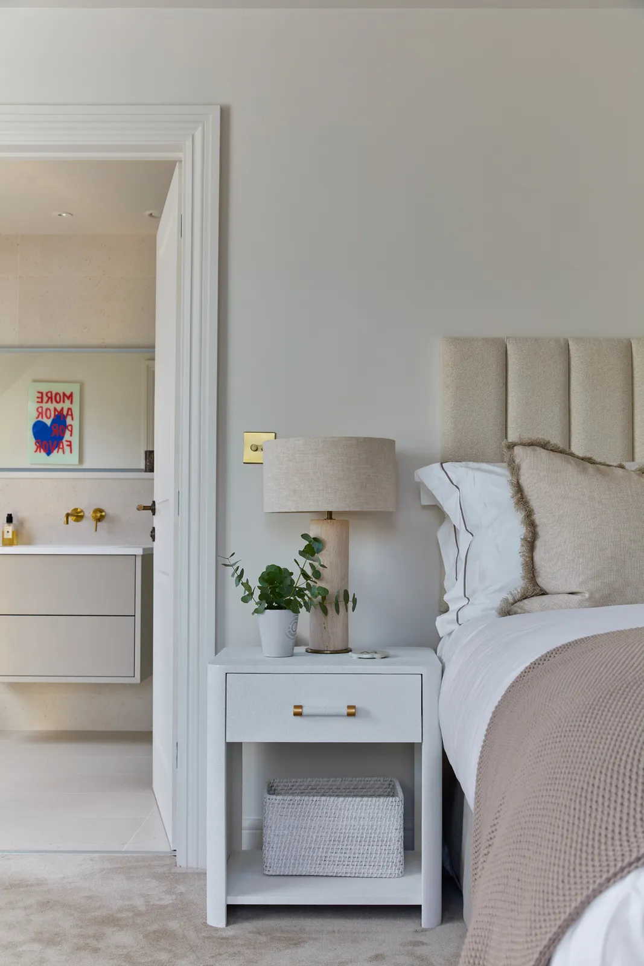
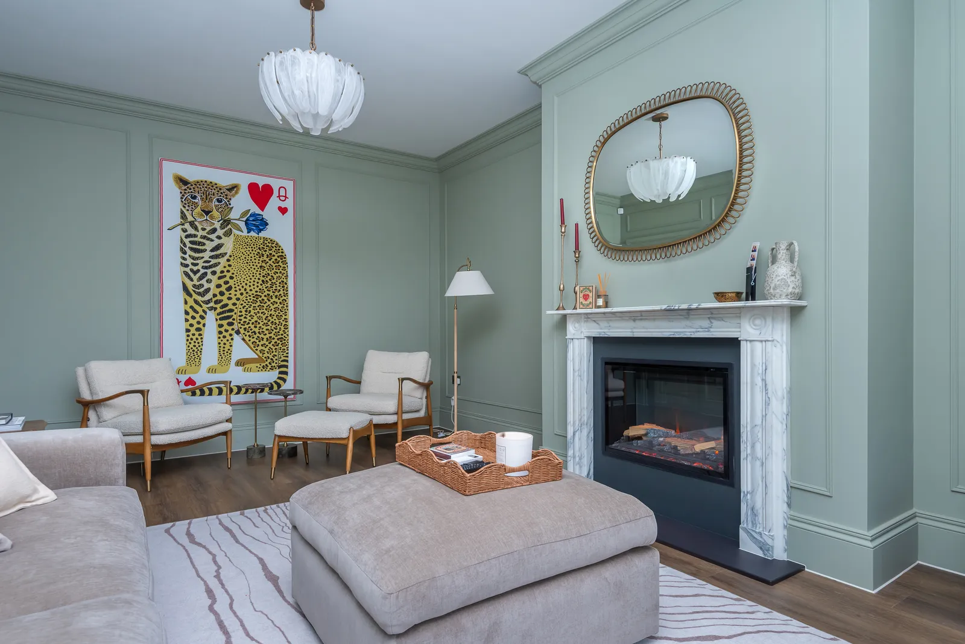
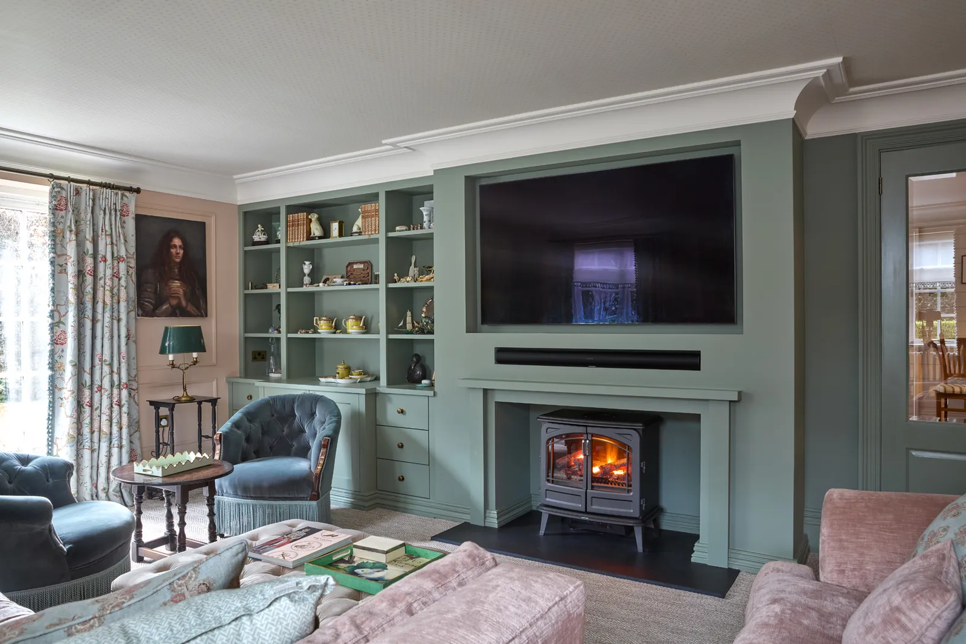
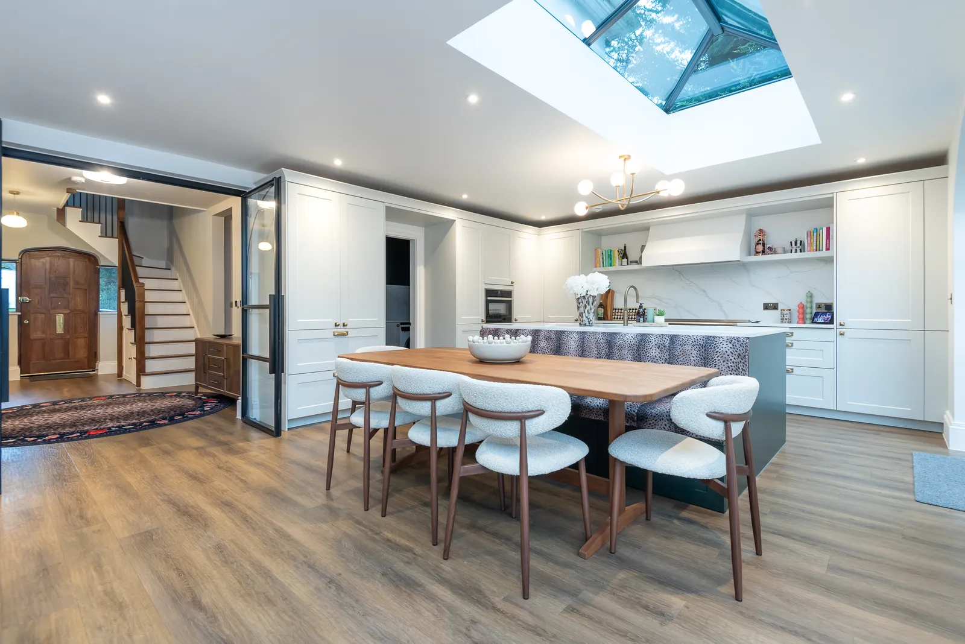
A complete renovation of a detached family home in Winchmore Hill, North London. The brief was to open up the ground floor into a bright, sociable kitchen and living space, create a calm panelled sitting room and home office at the front of the house, and rework the first floor into a master suite with dressing room and en-suite, guest bedrooms and a family bathroom.
DHCC managed the whole project — structural work, first and second fix, kitchen and bathroom installation, all bespoke joinery, decorating and flooring — with one team on site from strip-out to handover.
Works undertaken
- Structural openings and steelwork to create an open-plan kitchen, dining and living space
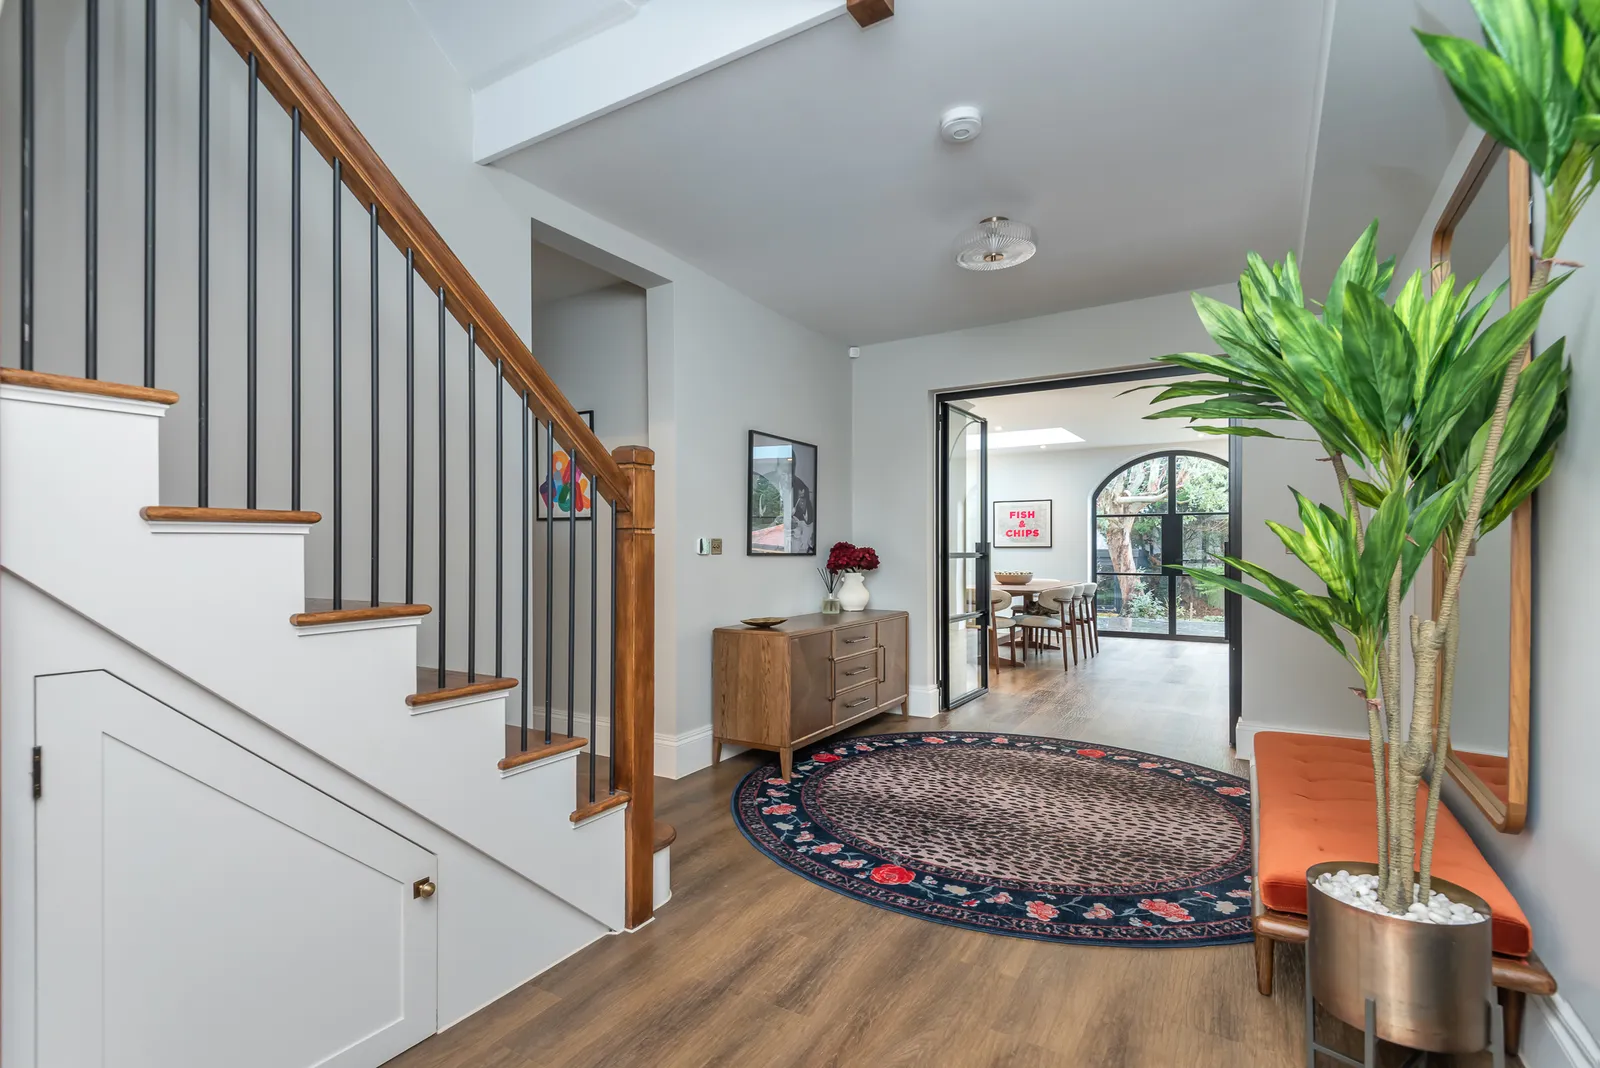
- Three rooflights and arched steel-framed glazed doors onto the garden
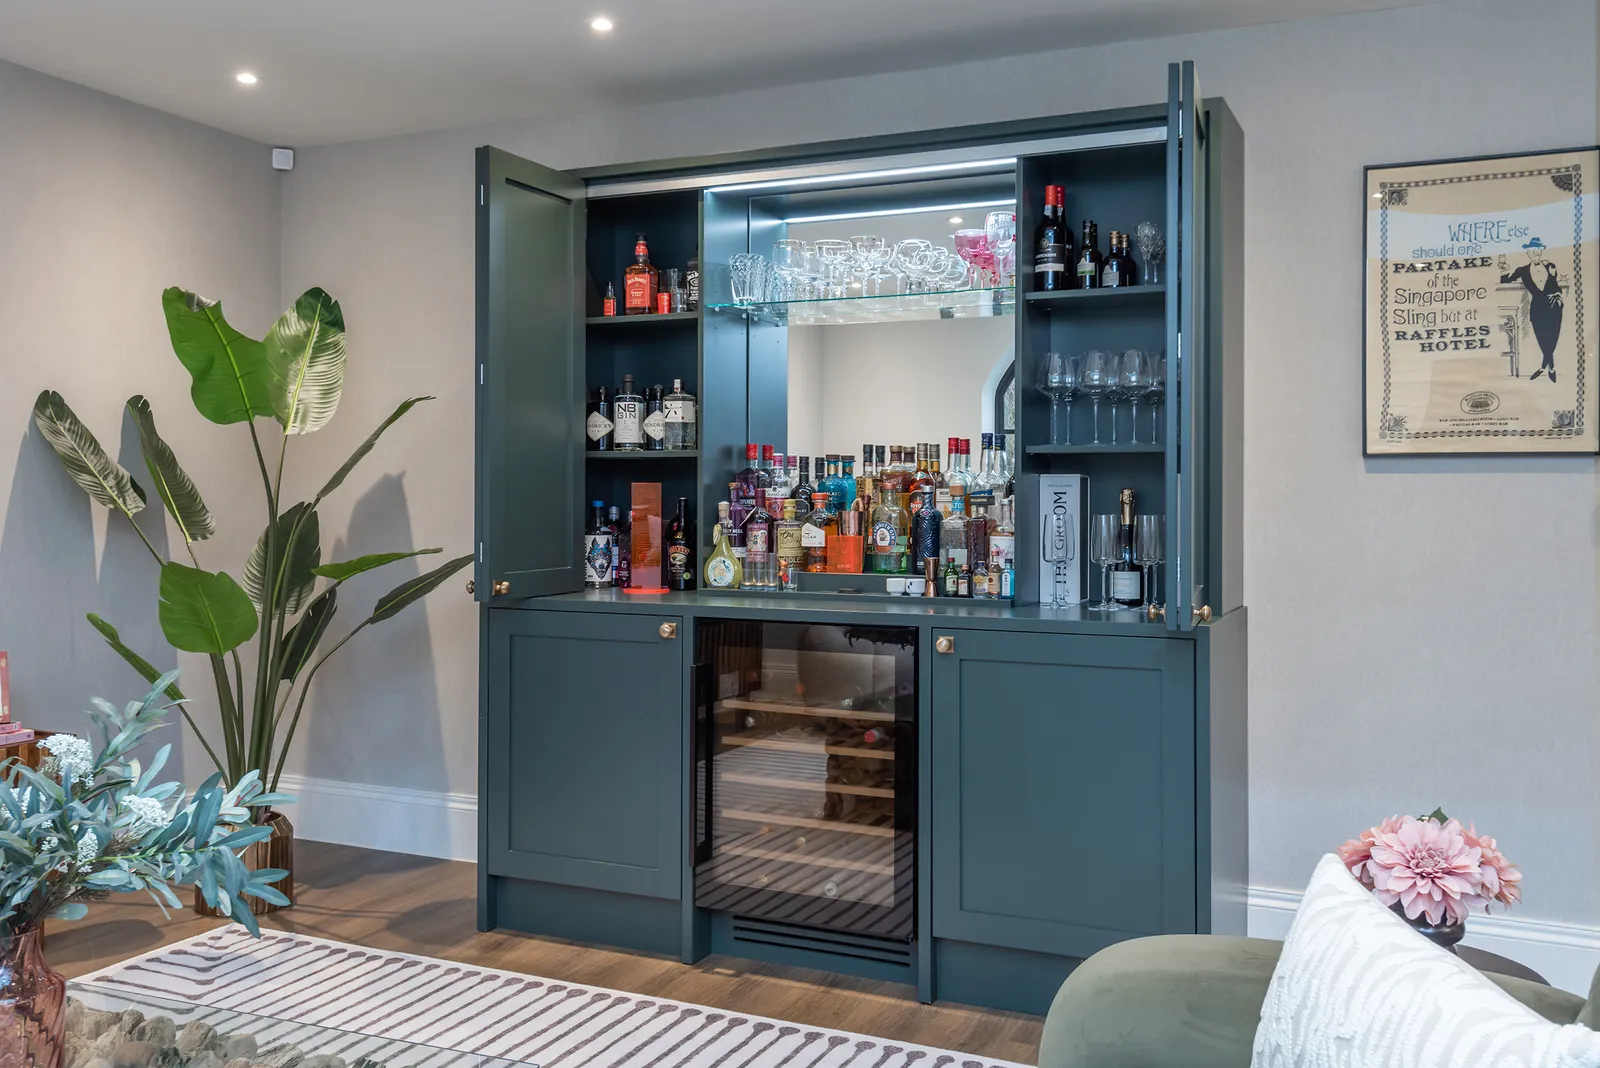
- Kitchen fitting with bespoke island and a fitted drinks cabinet and bar
- Floor-to-ceiling wall panelling to the sitting room, hallway, master bedroom and cloakroom
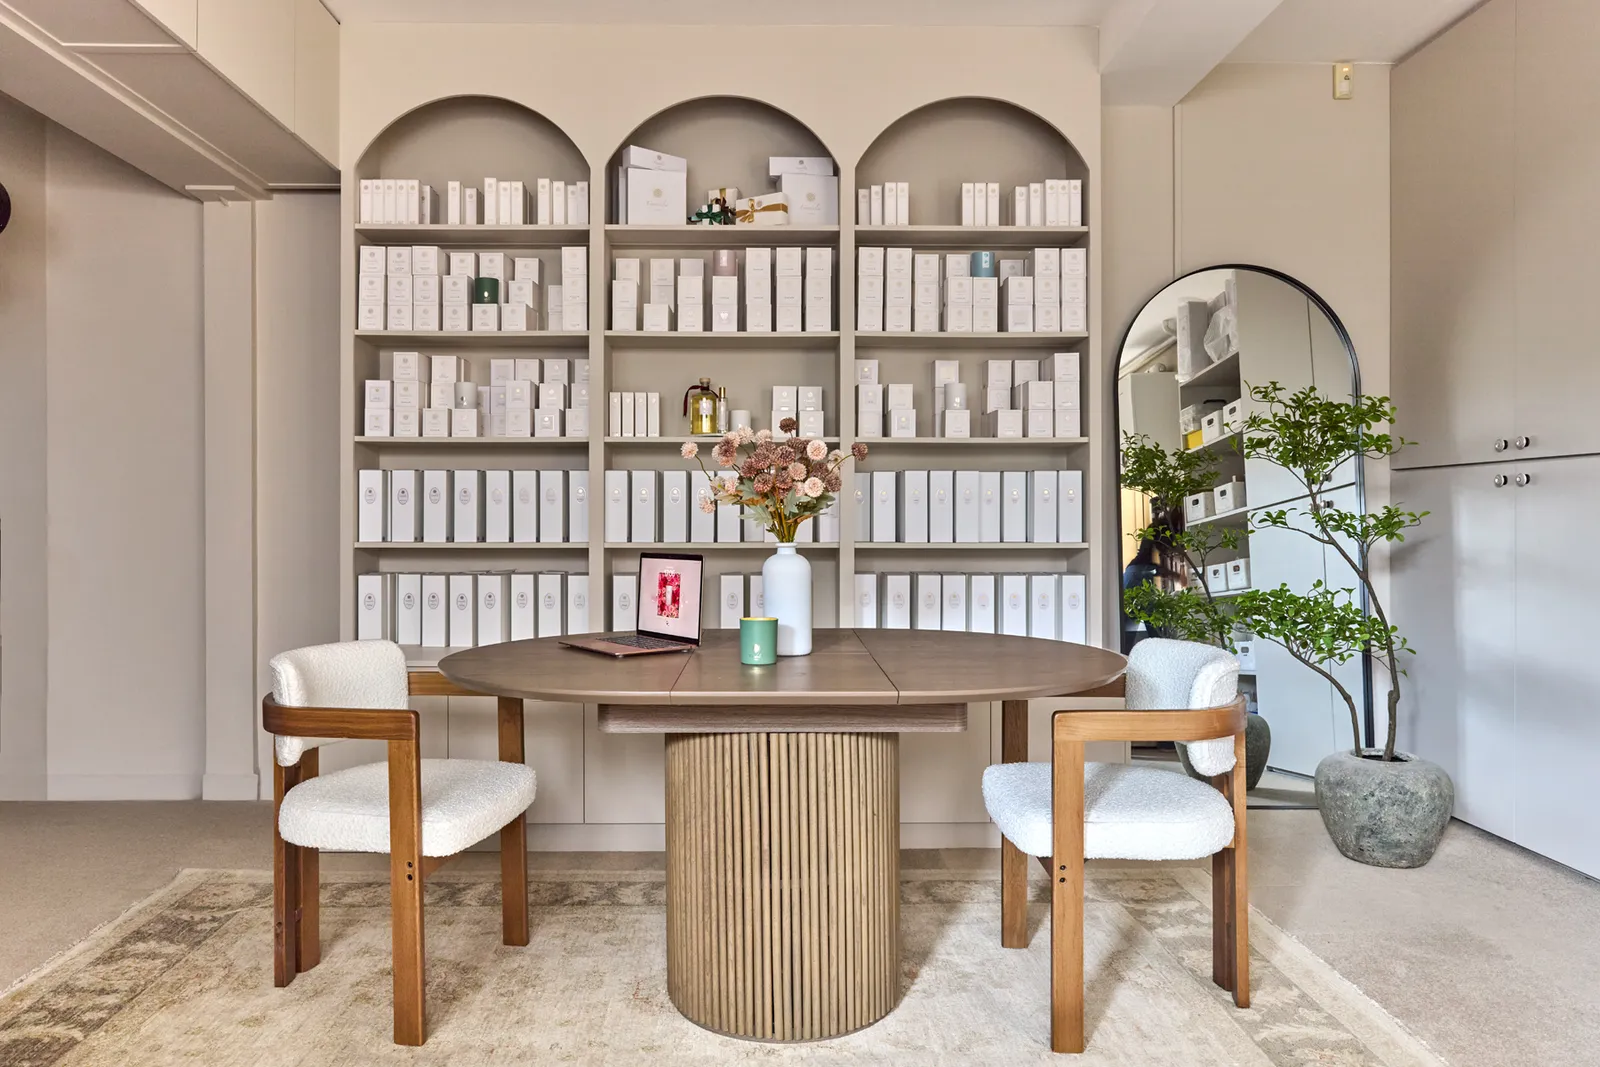
- Fitted home office with desk run, cupboards and open shelving
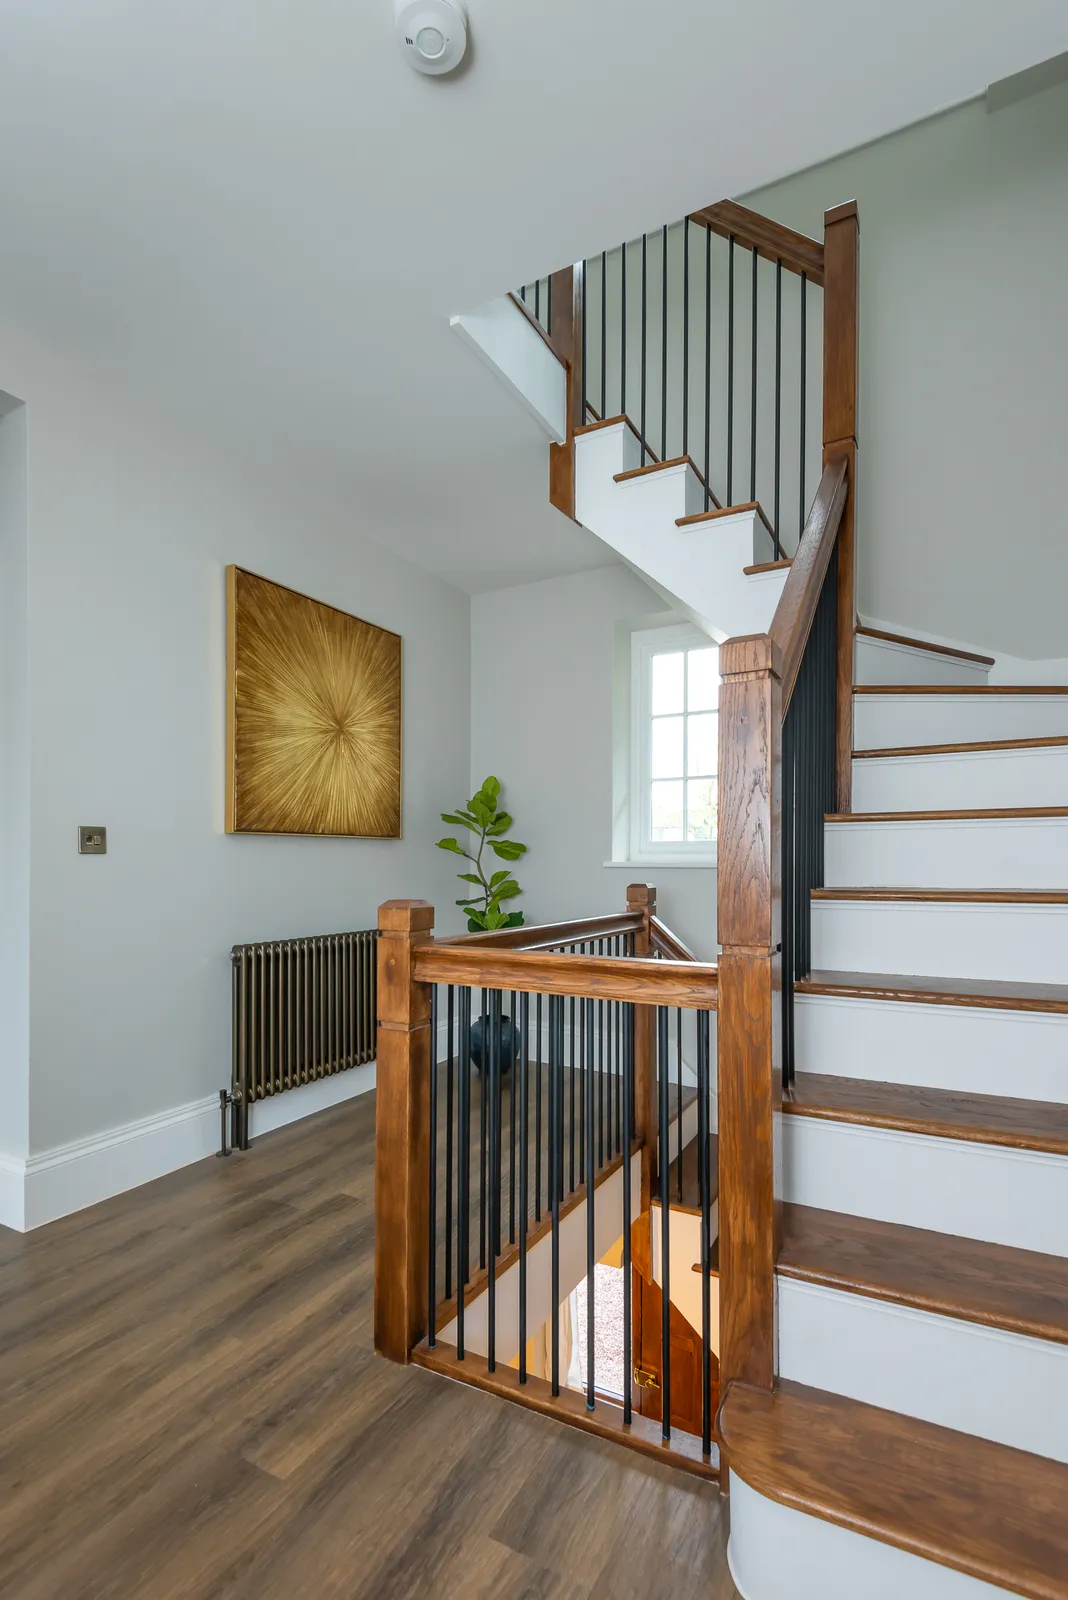
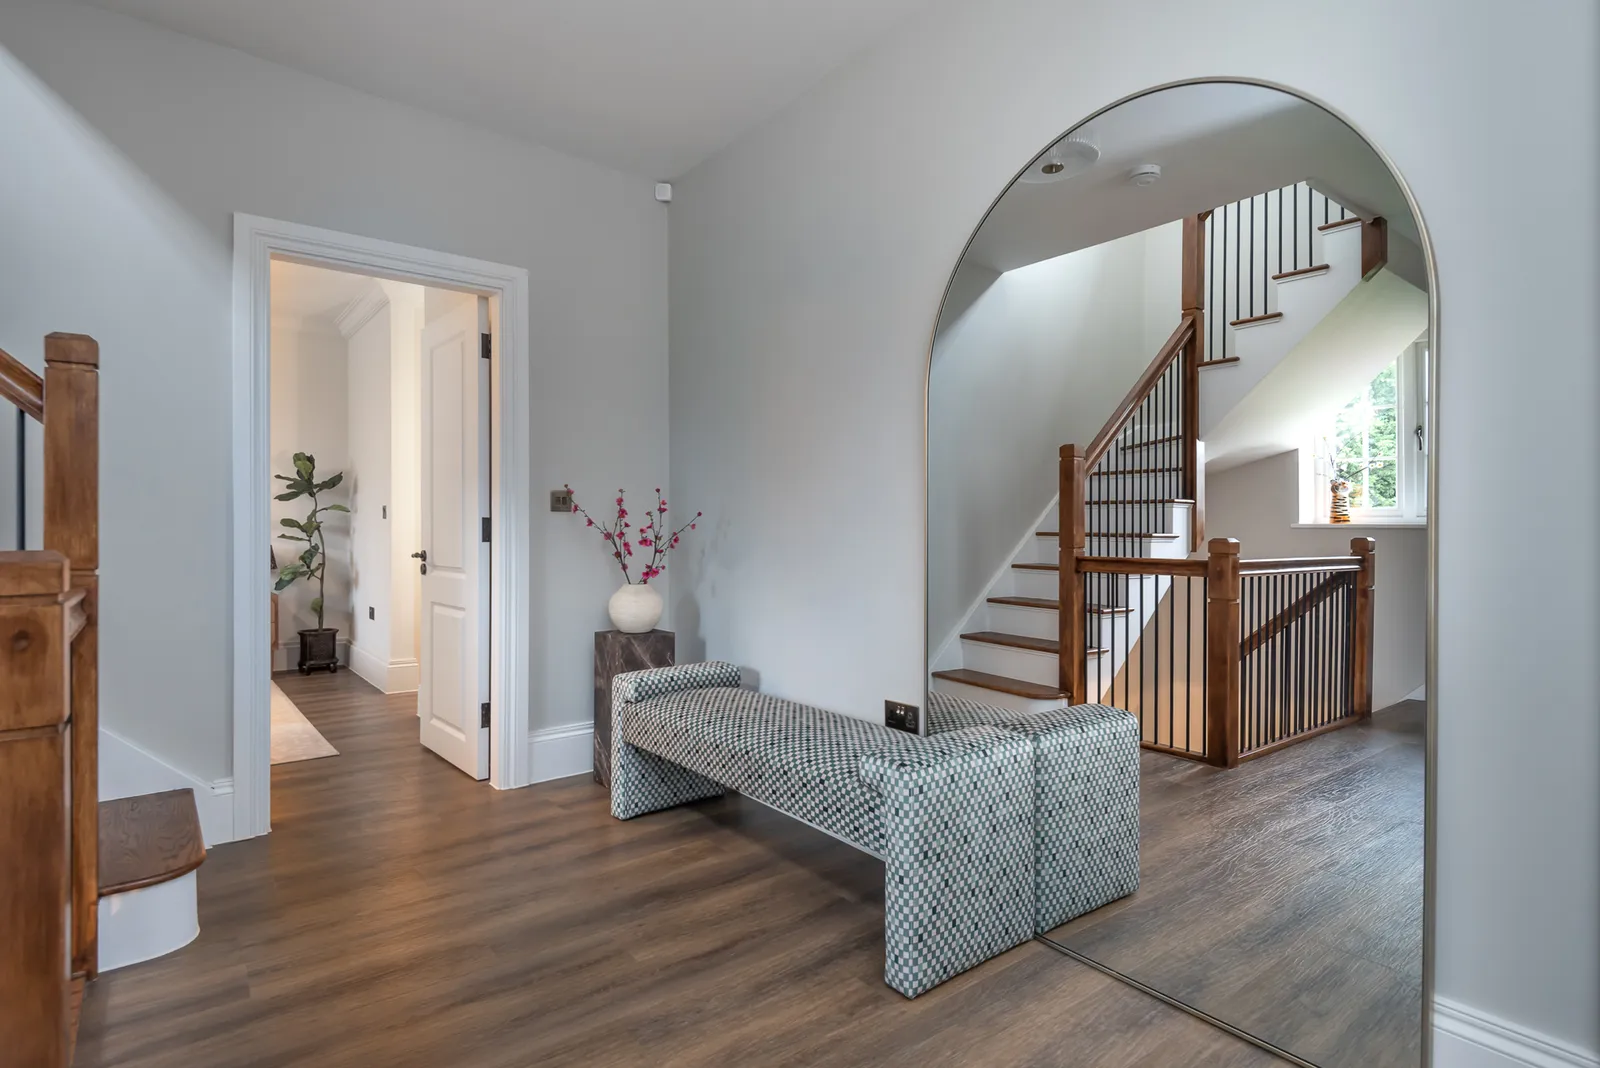
- Staircase renovation — oak handrail and newels, metal spindles, arched opening to the landing
- New internal doors, skirting and architraves throughout
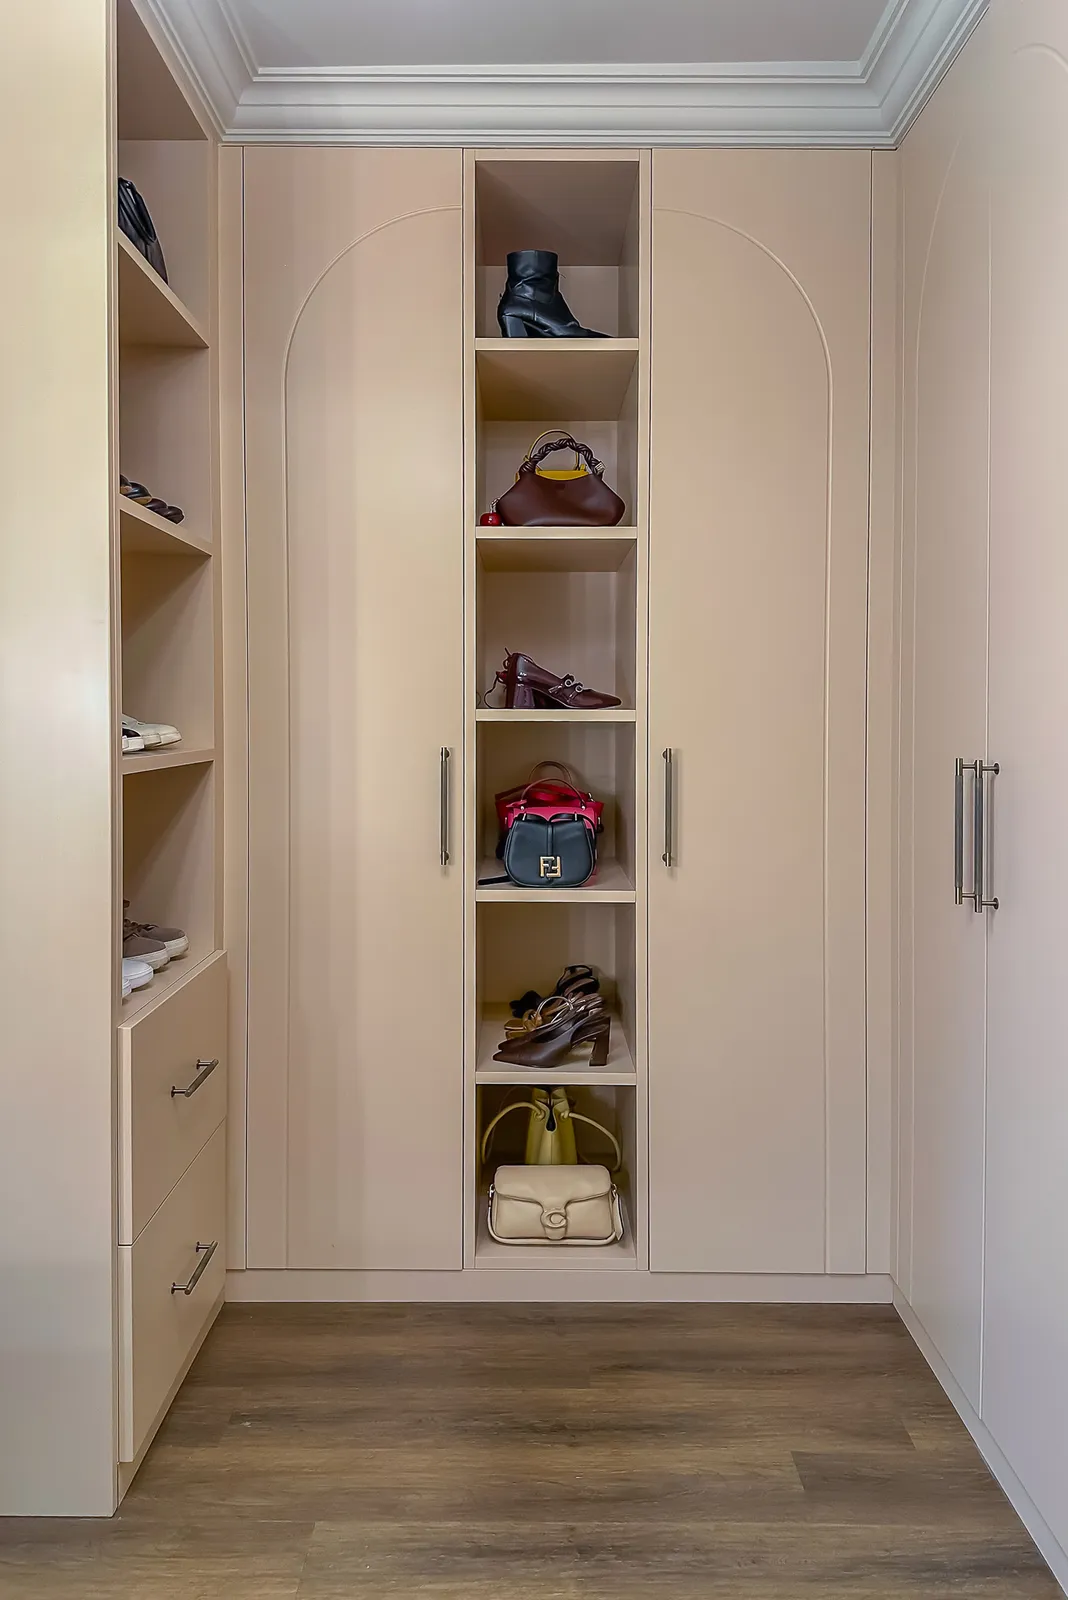
- Dressing room with built-in wardrobes, shoe storage and dressing table
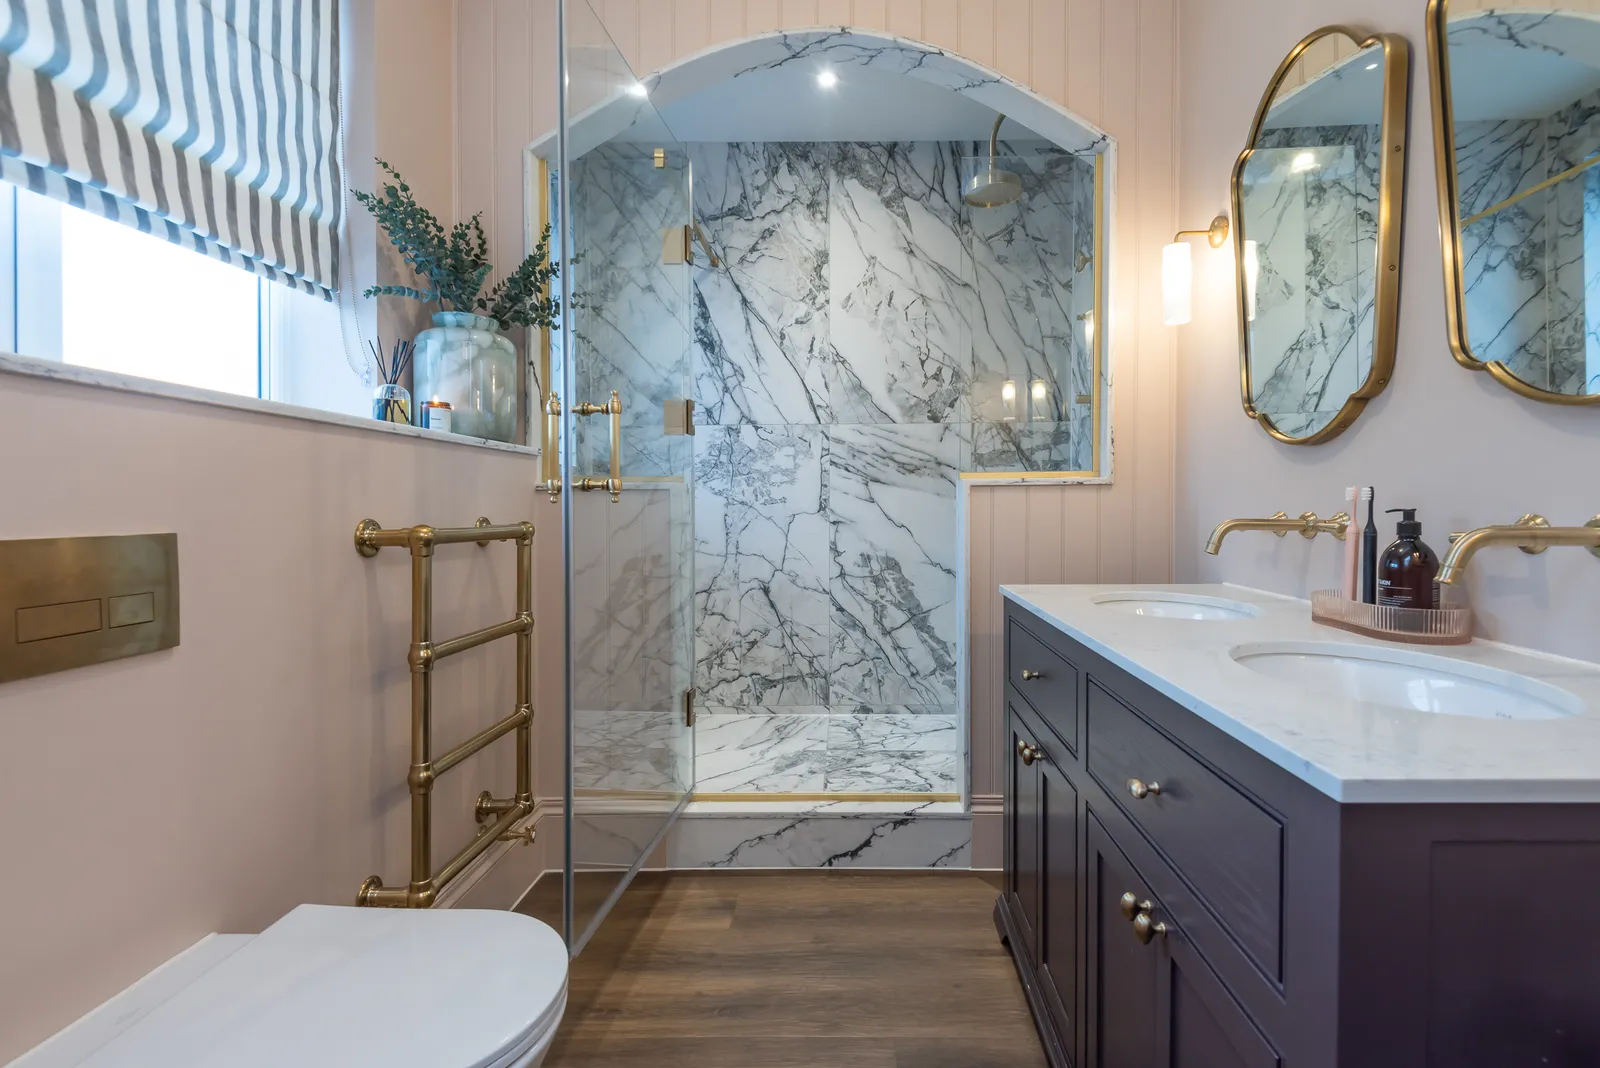
- Master en-suite, family bathroom and cloakroom with bespoke vanity joinery
- Utility room cabinetry
- Home gym with sliding doors onto the garden
- Plastering, decorating and engineered timber flooring throughout