Project overview
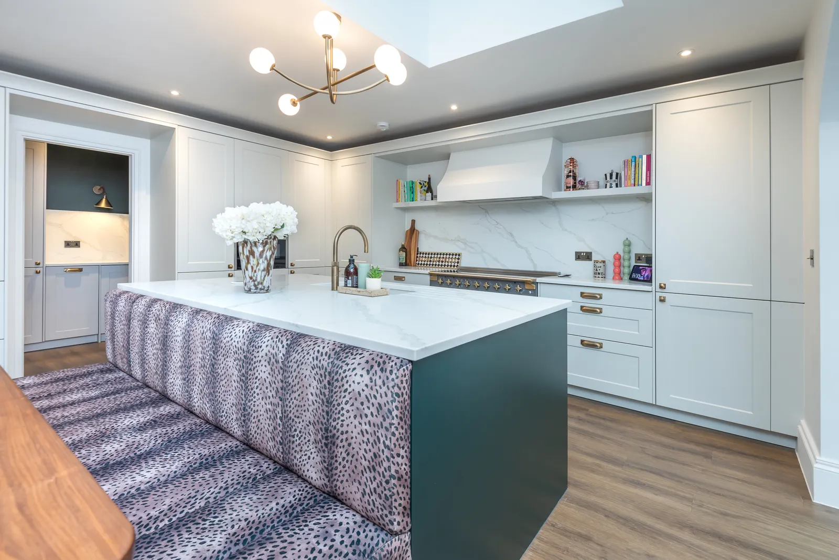
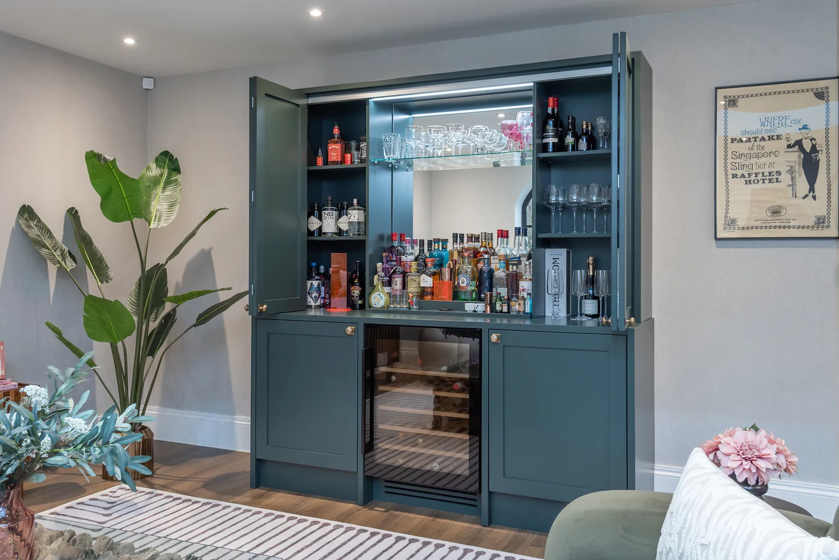
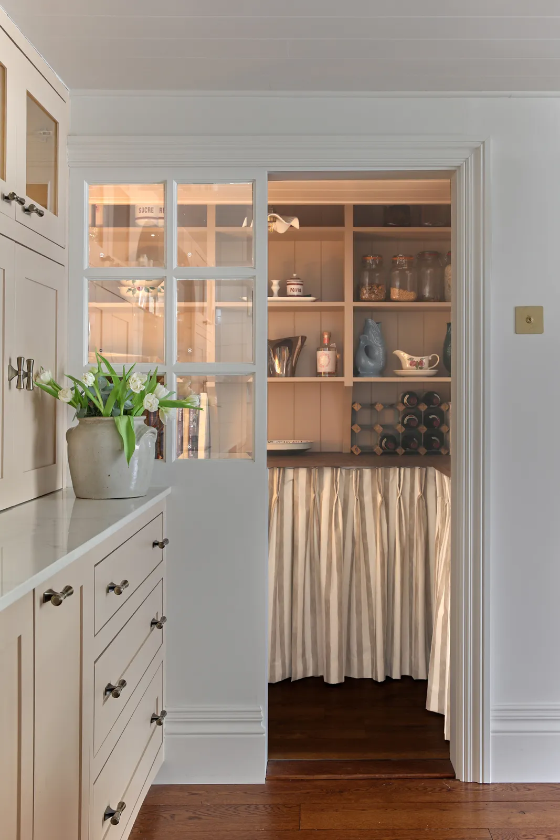
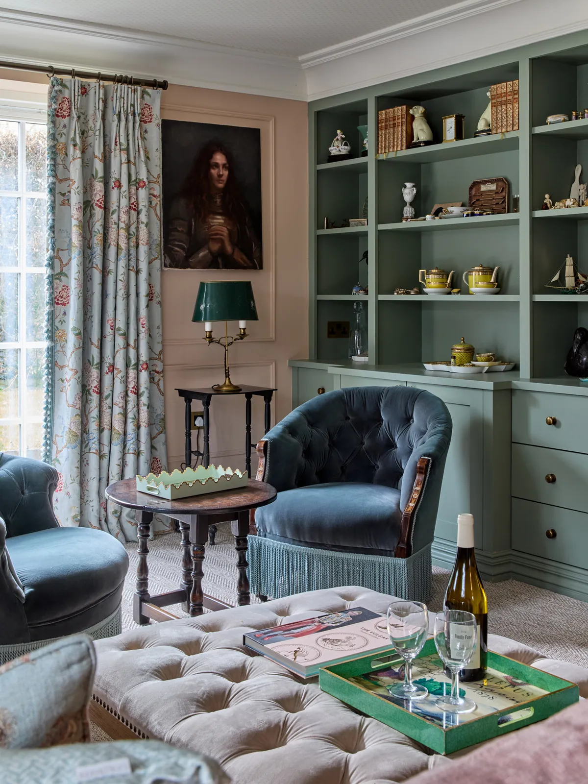
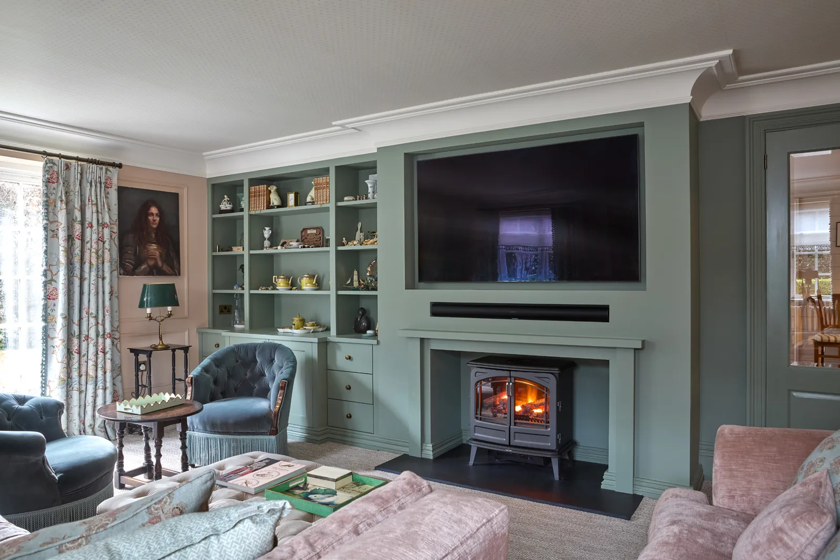
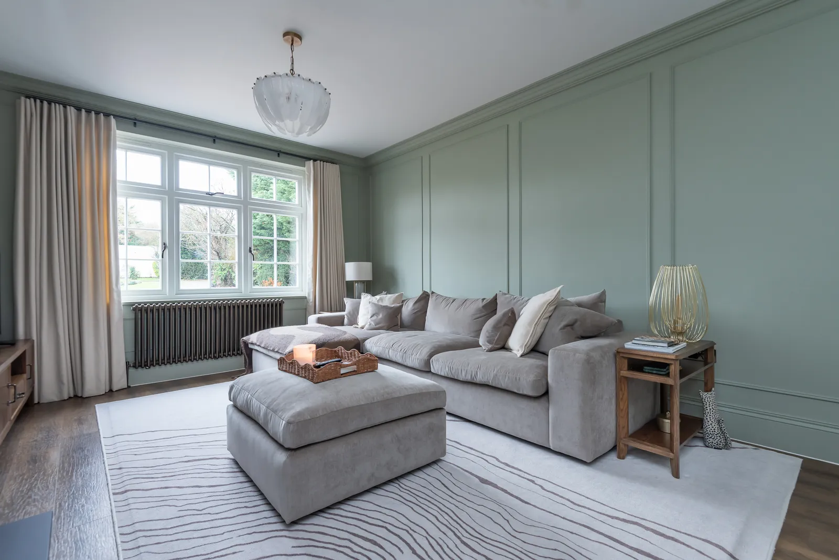
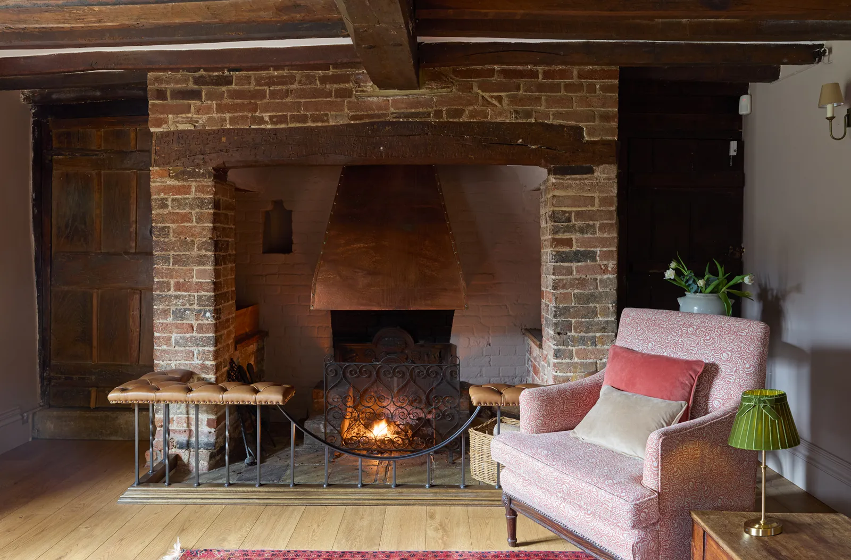
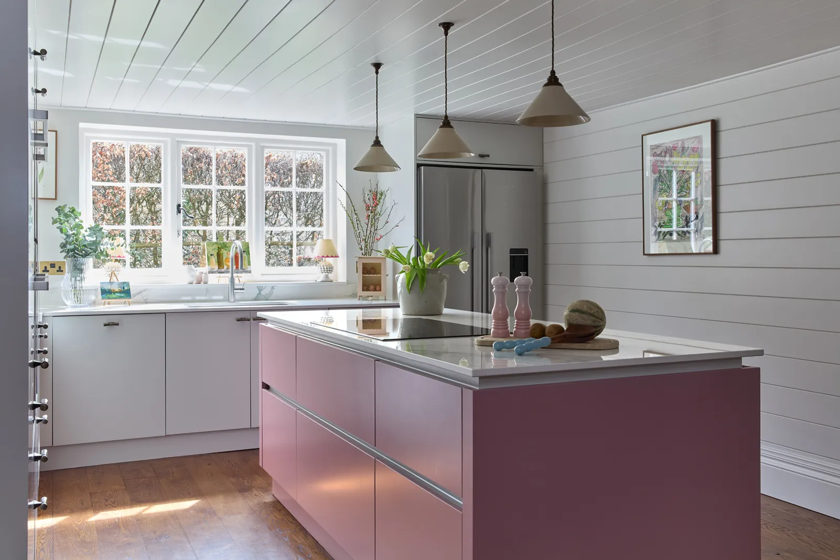
A period, timber-framed house with exposed oak beams and an inglenook fireplace, where the brief was to add a new kitchen and fitted joinery without losing any of the character. DHCC worked with the client's interior designer to fit a tongue-and-groove panelled kitchen with a painted island, a bespoke dresser with glazed cabinets and a walk-in larder, and to build painted alcove bookcases, display shelving and a media unit in the sitting room and library.
The original timber — beams, posts and the fireplace surround — was repaired and made good so the new joinery sits comfortably with the old structure. The bedrooms and bathroom were decorated and finished as part of the same project.
Works undertaken
- Kitchen renovation lined in tongue-and-groove panelling to walls and ceiling
- Painted bespoke kitchen island
- Bespoke dresser with glazed display cabinets and drawers
- Walk-in larder with fitted shelving
- Cottage-style ledged internal door
- Full-height painted alcove bookcases and display shelving to the sitting room and library
- Fitted media unit in the chimney breast alcove
- Repairs and making good to exposed oak beams and timber frame
- Inglenook fireplace surround restored
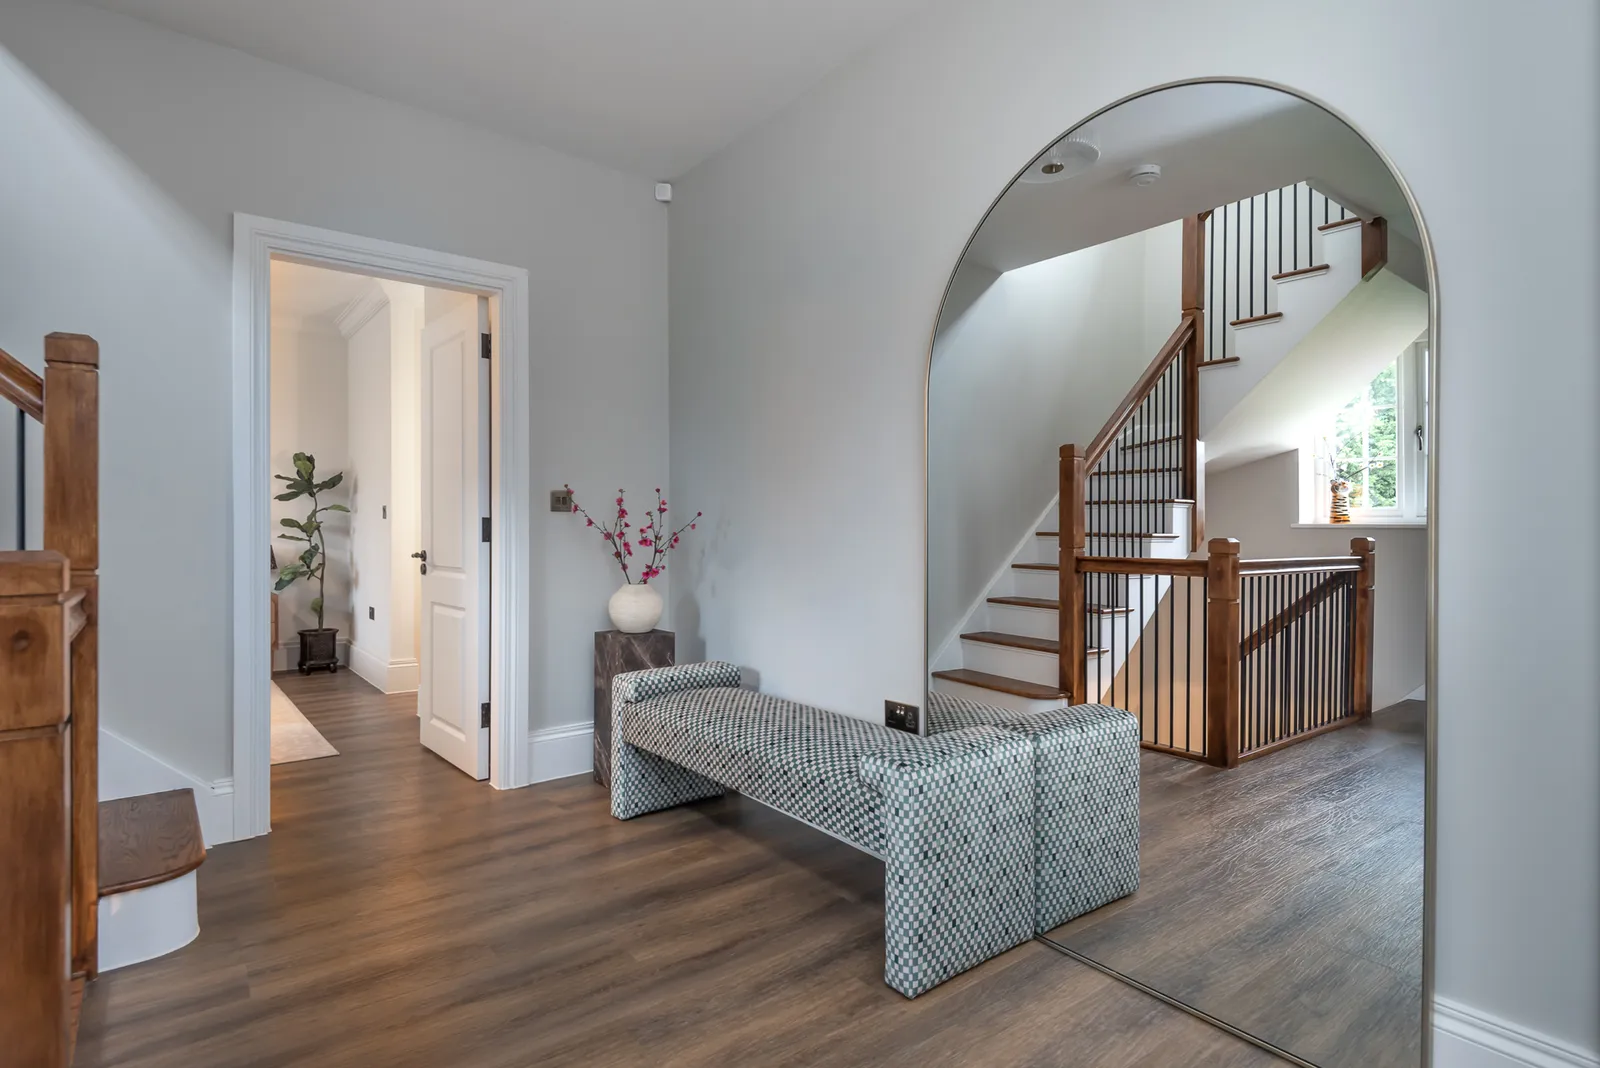
- Bedroom and bathroom decorating and finishing