Project overview
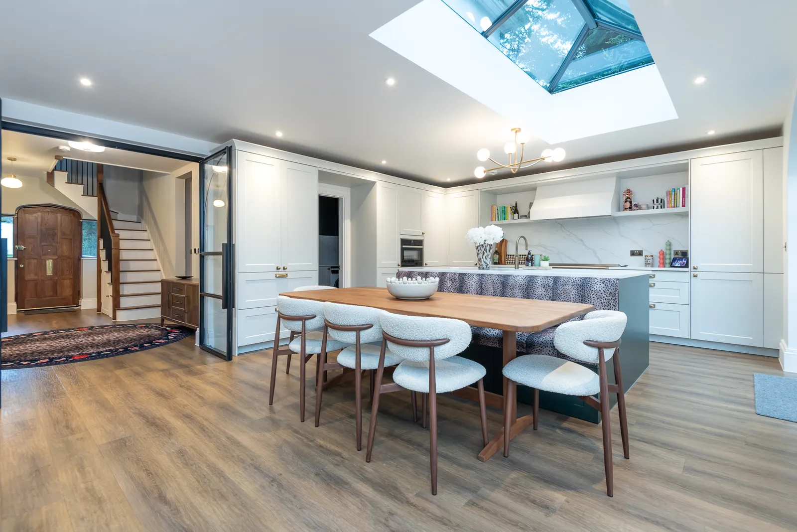
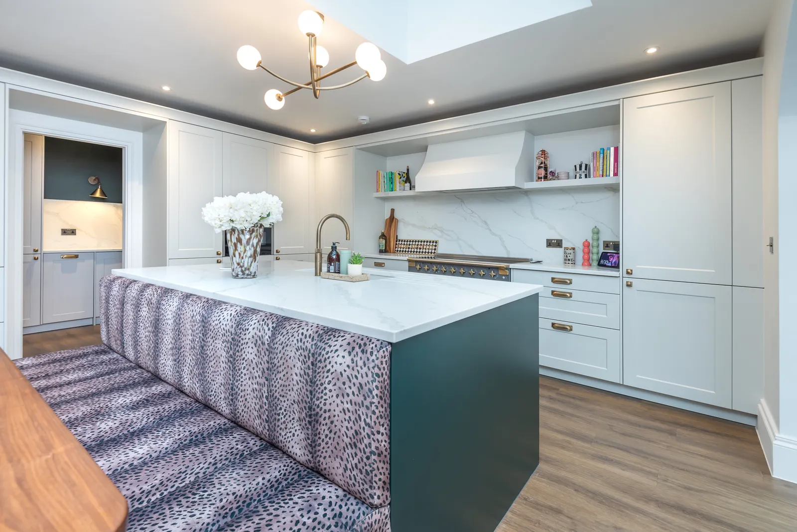
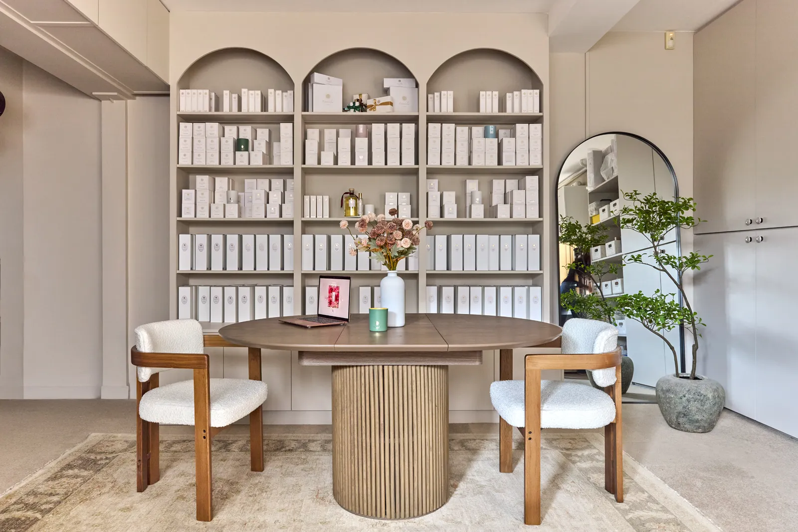
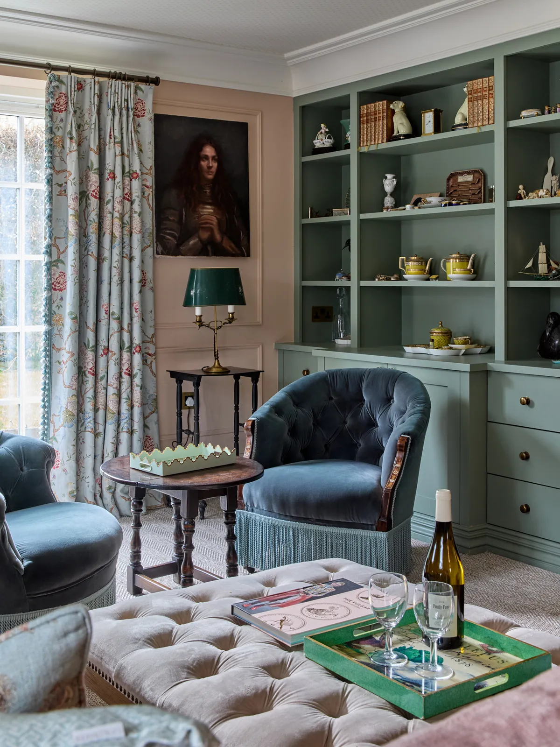
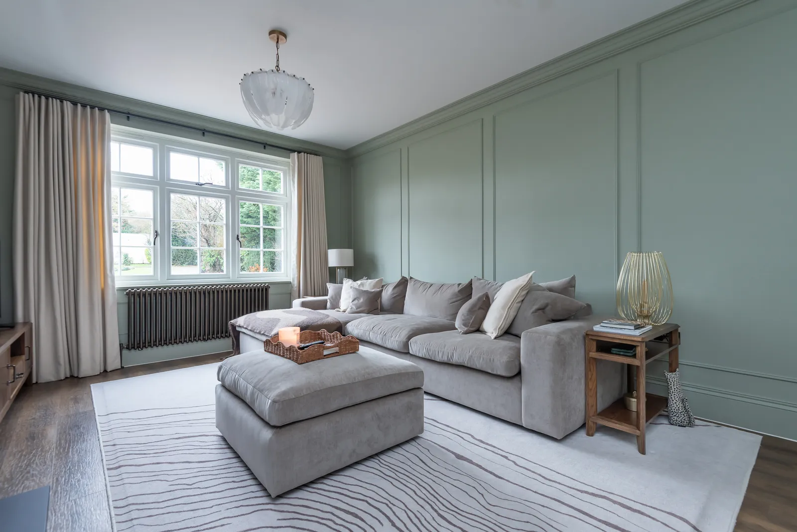
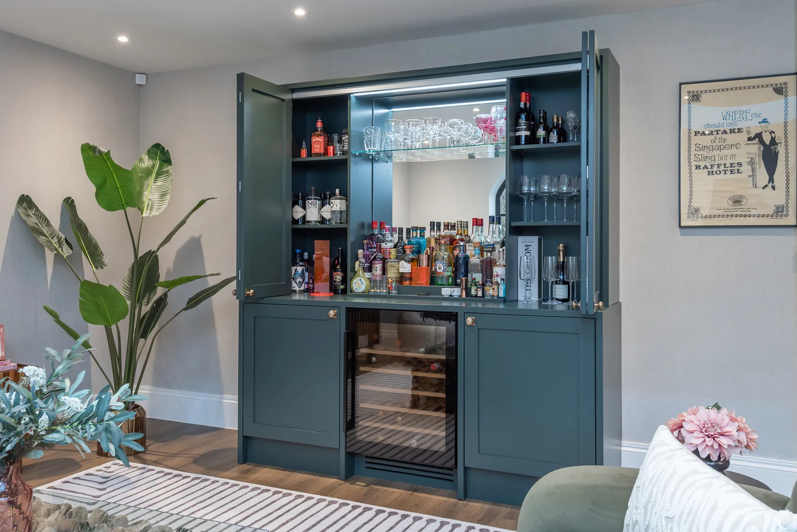
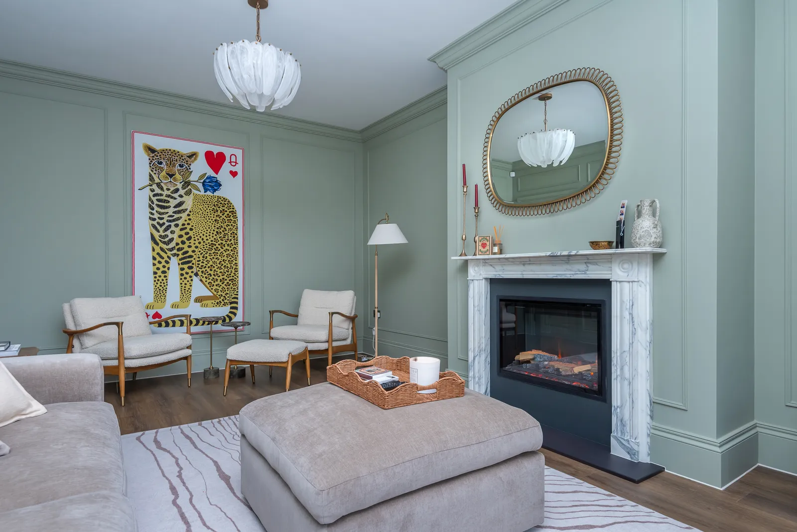
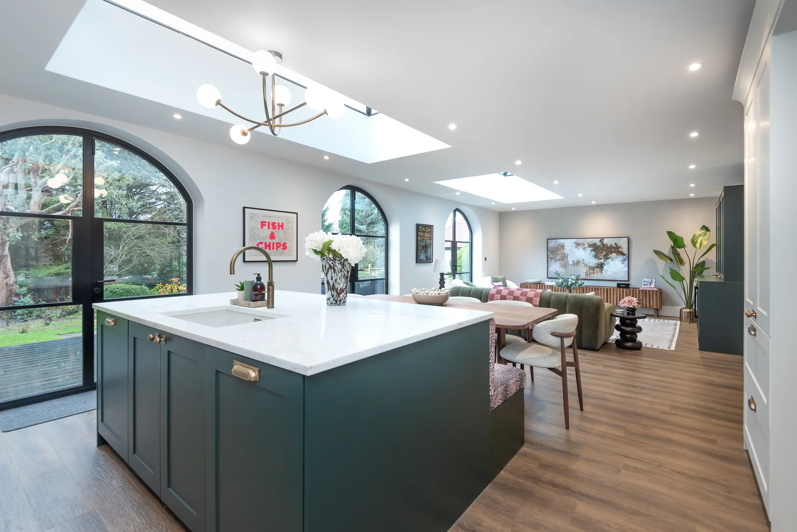
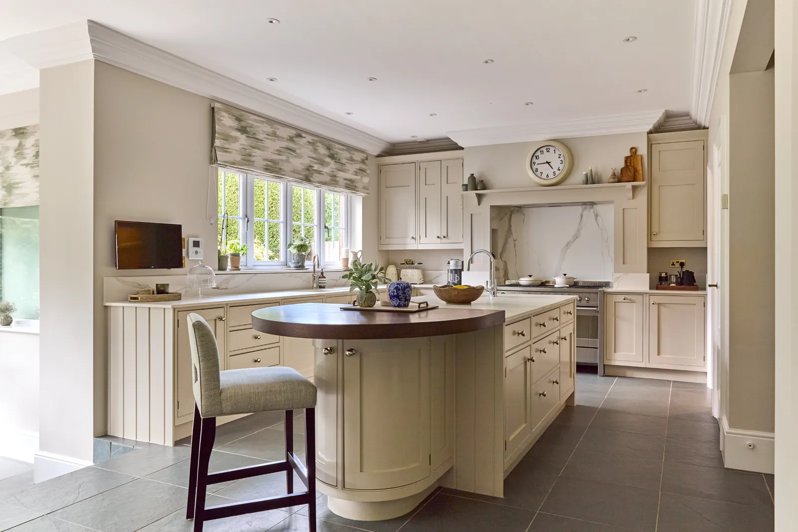
A substantial renovation of a family house in Brookmans Park, Hertfordshire, working alongside the client's interior designer. The ground floor was reworked around a new Shaker kitchen and dining space opening onto the garden, a drawing room with a new fireplace, a fitted home office and two panelled cloakrooms.
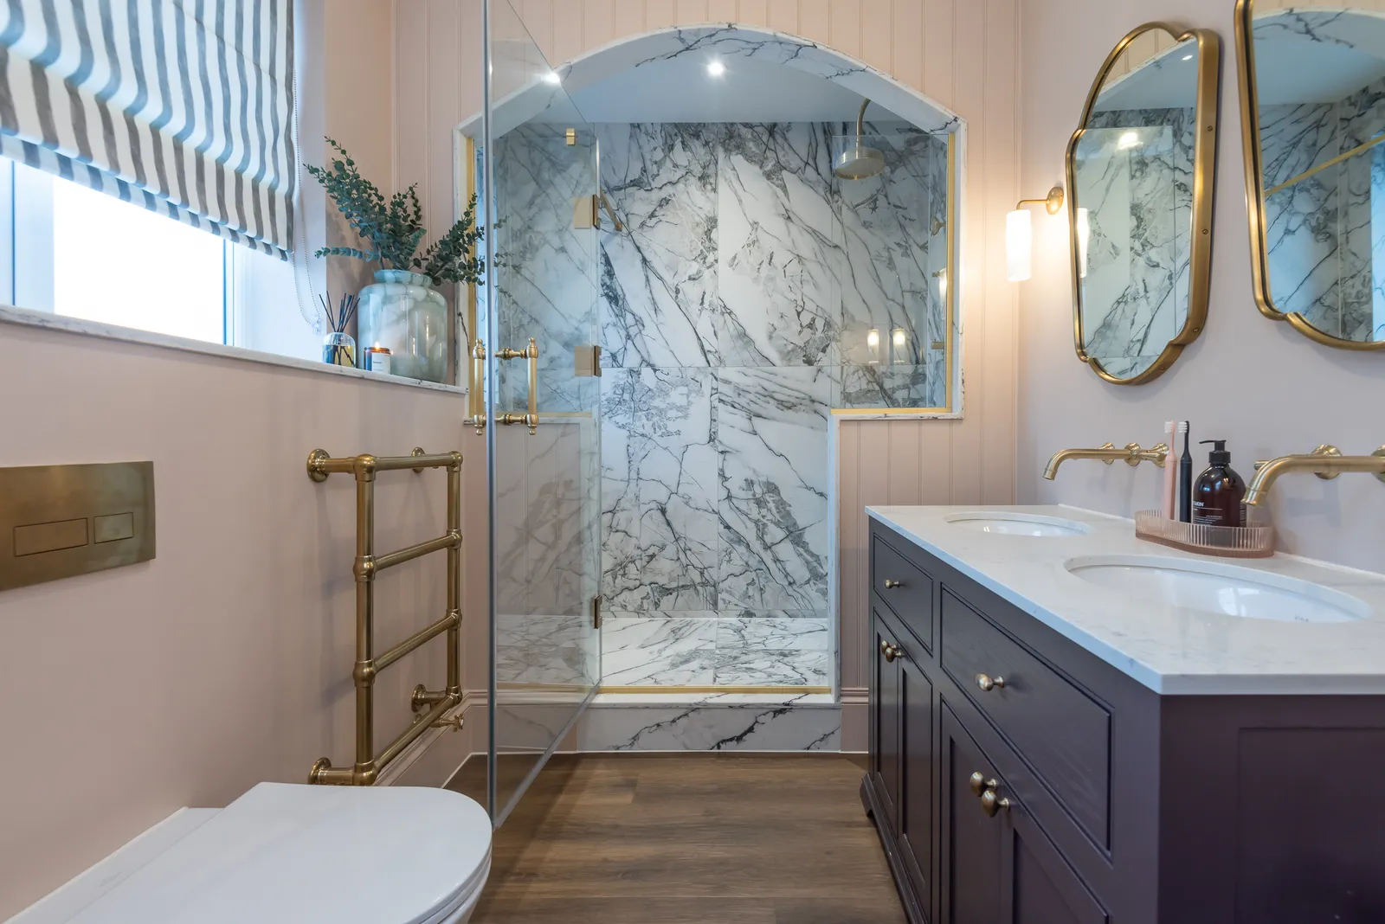
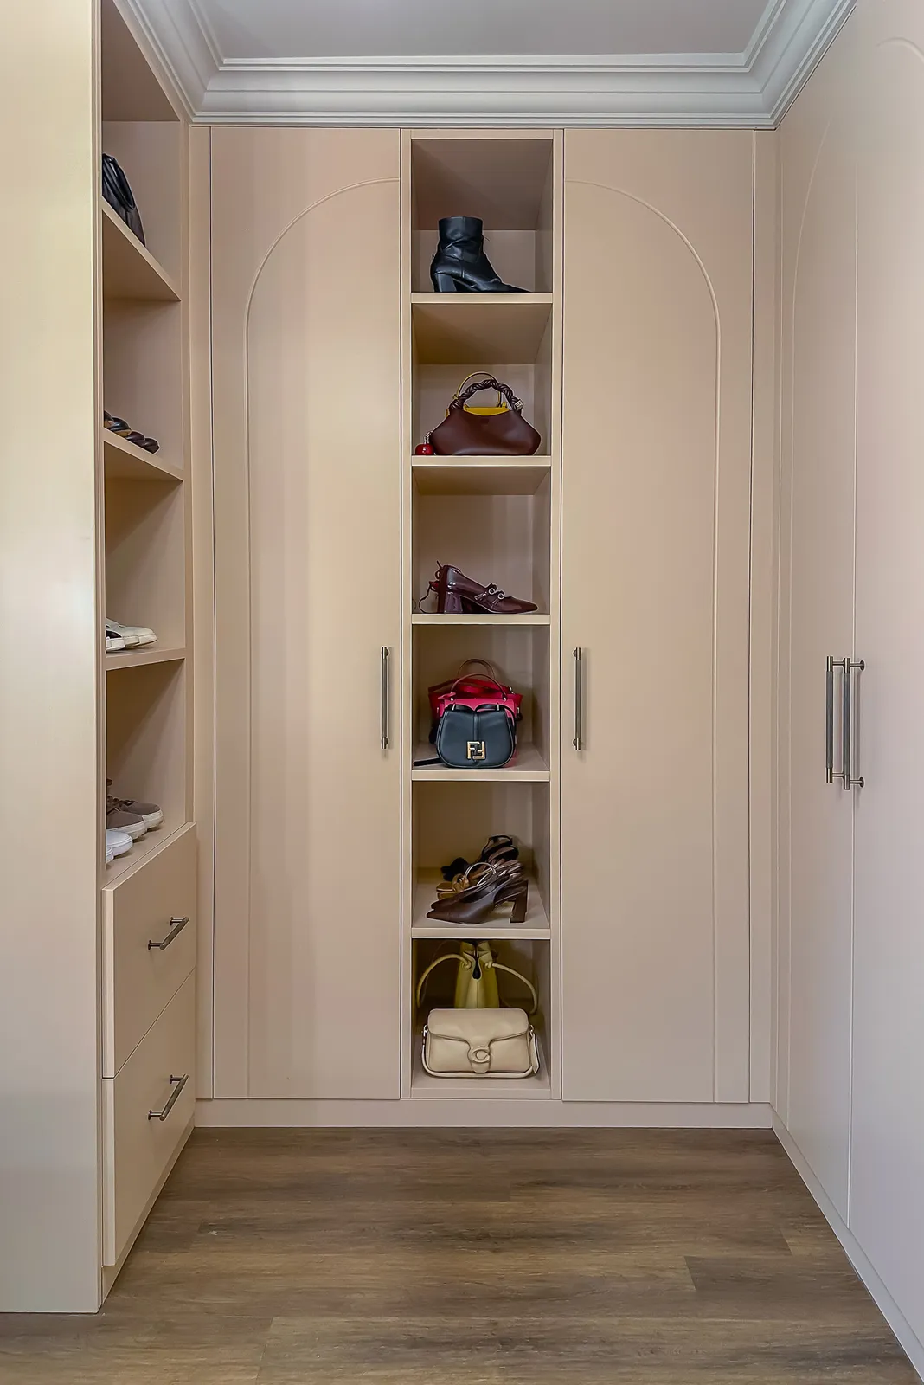
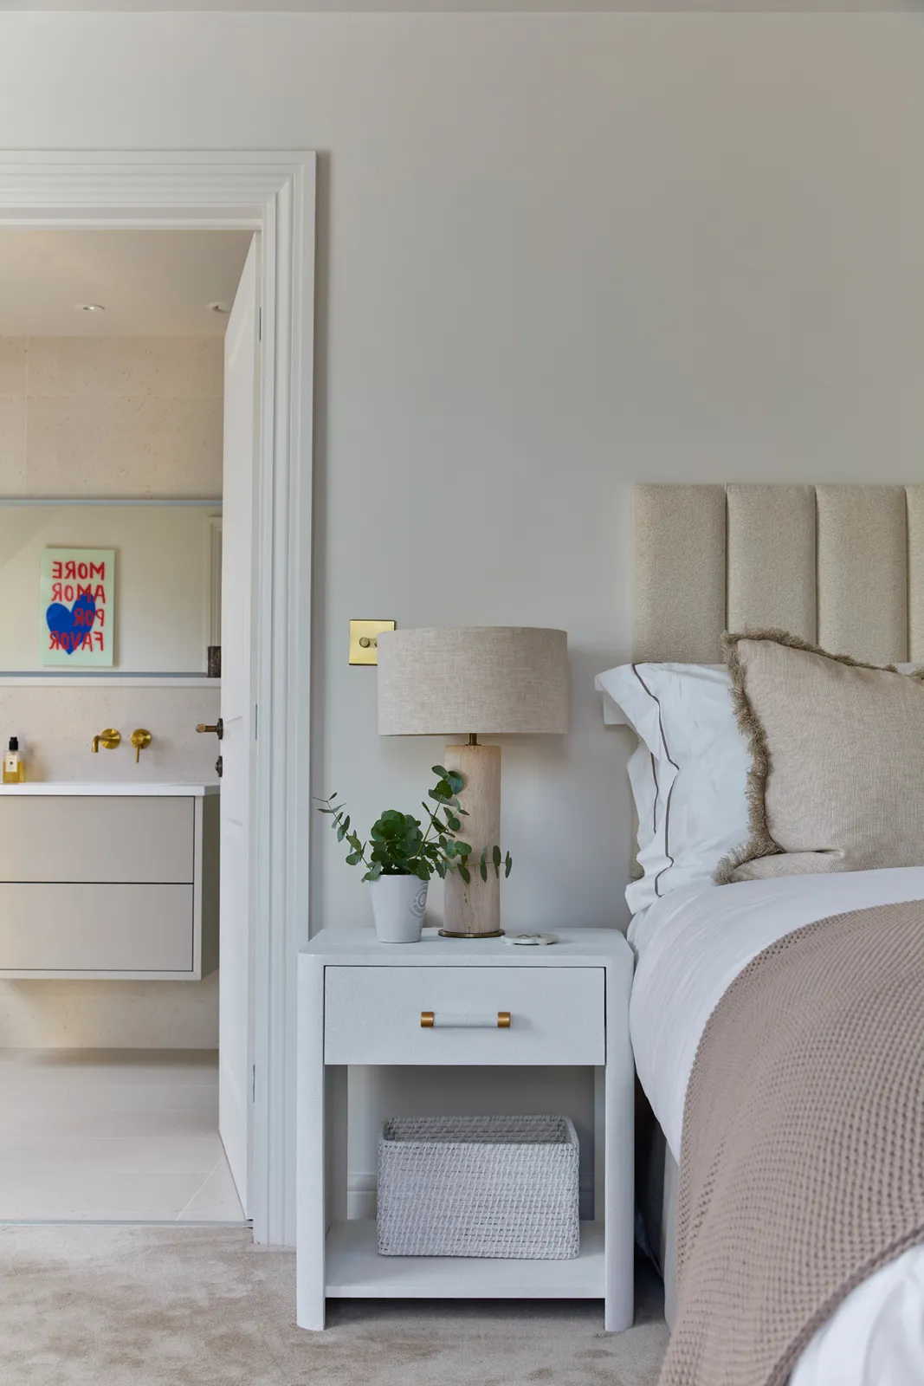
Upstairs, DHCC fitted a dressing room, headboard walls and wardrobes to the bedrooms and installed five new bathrooms and shower rooms. On the top floor, a family room and home gym were divided by a glazed Crittall-style partition, with fitted study units built into the eaves.
Works undertaken
- Shaker kitchen with marble worktops, island and mantle over the range
- Dining space with new glazed doors to the garden
- Drawing room fireplace and decorating
- Fitted home office with arched, backlit shelving
- Half-height panelling and bespoke vanities to two cloakrooms
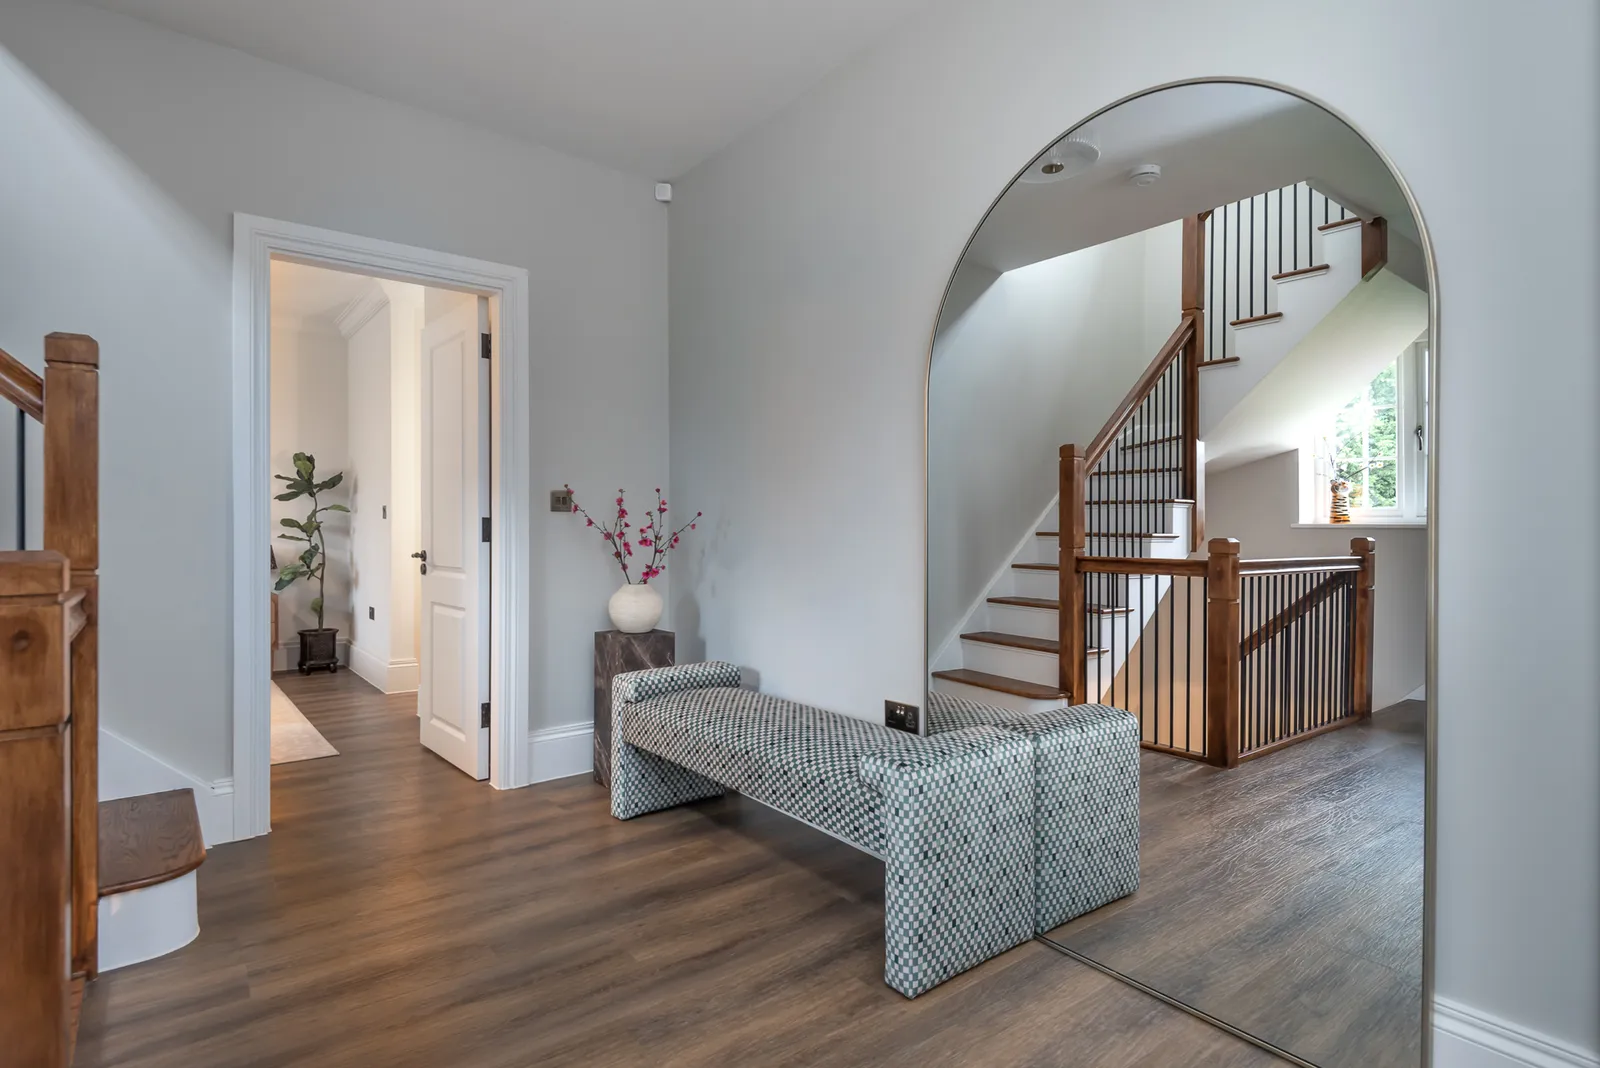
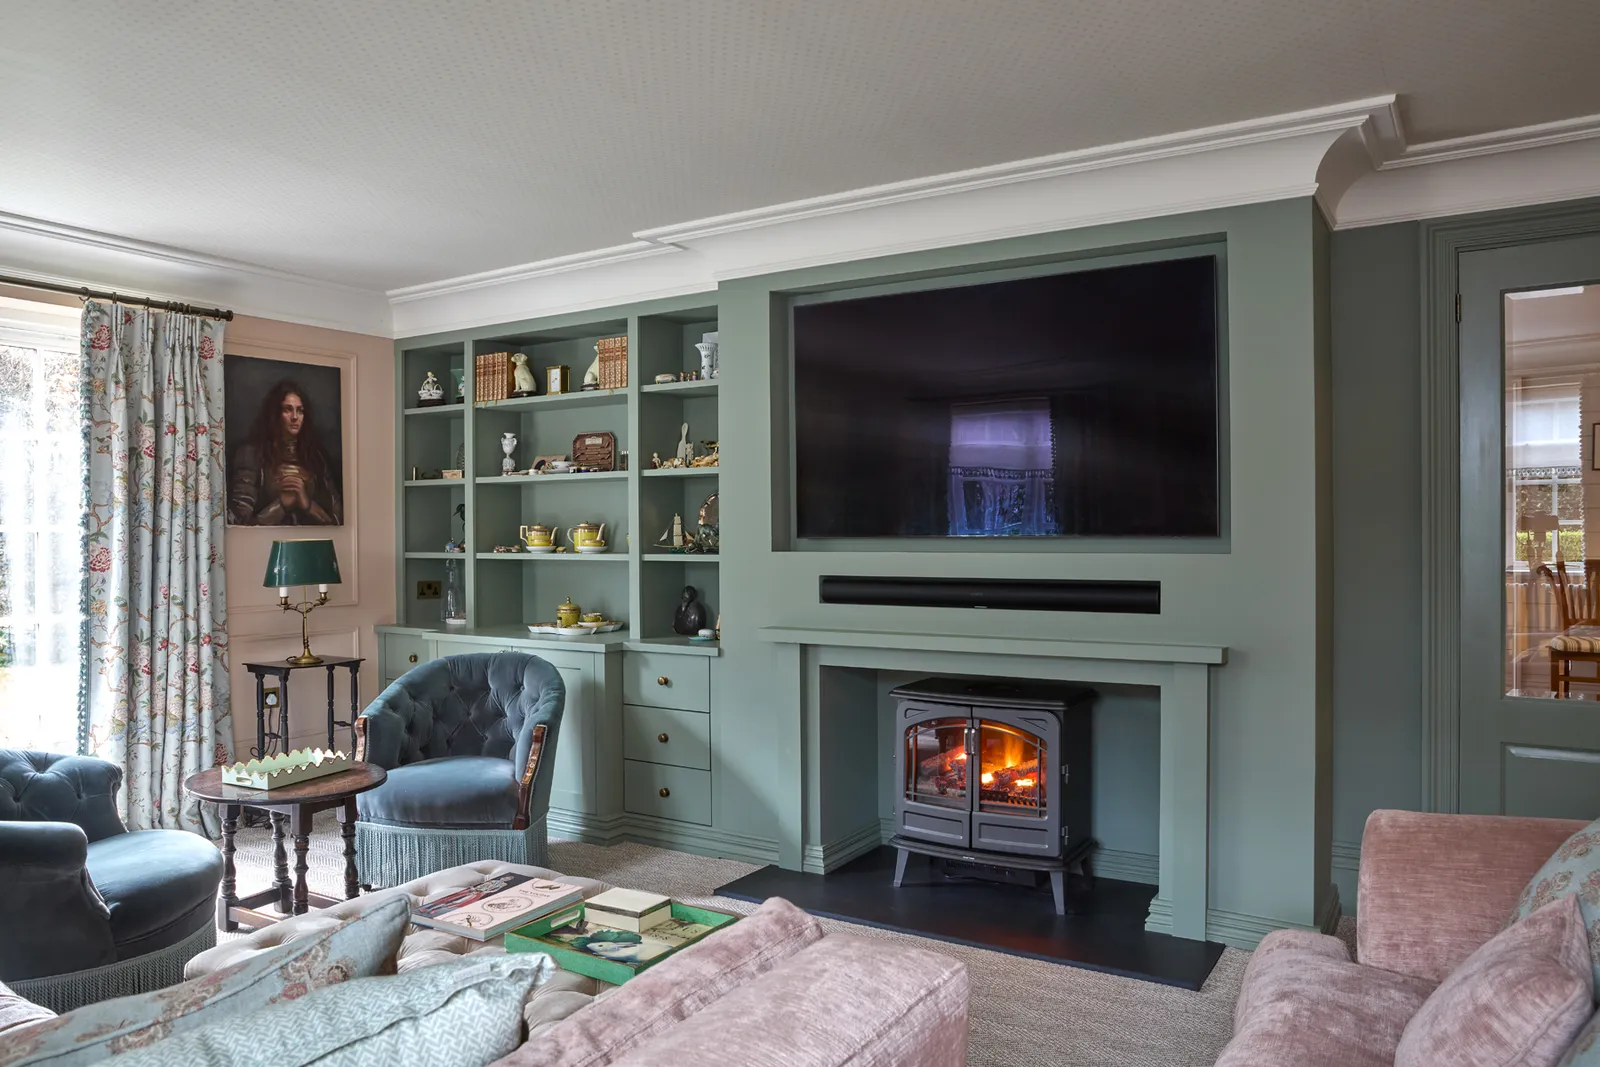
- Landing bookcases and fitted shelving
- Dressing room with mirrored fitted wardrobes
- Fitted headboard wall and bedside units; wardrobes built into the eaves
- Master bathroom with freestanding bath and double vanity; four further shower rooms and en-suites
- Top-floor family room, home gym and study area divided by a glazed steel-look partition and doors
- Fitted study units and desk built into the eaves
- Plastering, decorating and flooring throughout